Electrical installation work in a Dymock home should be planned around the way the property is used today and the improvements you may want to make in the future. Older cottages, period houses and modern extensions can each present different requirements, from limited cable routes and dated accessories to new kitchen appliances, home offices and garden buildings. A considered installation creates a safer, more convenient electrical system while reducing the likelihood of disruptive alterations later.
Whether you are renovating one room or coordinating a larger property project, it helps to involve a qualified electrician early. The right information about the building, intended equipment and future changes allows the installation to be designed sensibly instead of adding circuits as an afterthought. For homeowners comparing options, our electrical installation service provides a useful starting point for discussing the scope of work.
Plan the installation around how your home works
A good plan begins with a room-by-room review rather than a simple count of sockets. Kitchens may need dedicated supplies for ovens, hobs, dishwashers, refrigeration and small appliances. A home office can require power, data equipment and task lighting in a position that avoids trailing leads. Utility rooms, workshops and outbuildings may also need their own circuits, particularly where tools, freezers or heating equipment will operate for long periods.
Think about furniture layouts and likely changes before cable routes are finalised. Extra sockets at practical heights can make a noticeable difference, while switched outlets or carefully positioned controls can keep everyday equipment accessible. If you are adding an extension, underfloor heating, an electric shower, air conditioning or a heat pump, mention those plans at the design stage. Allowing for future demand is usually more efficient than opening finished walls to install a new supply later.
Lighting should be considered alongside power rather than treated as a finishing detail. Layered lighting, separate switching and sensible positioning can improve comfort and reduce reliance on harsh central fittings. In a rural property, exterior lighting around paths, entrances and parking areas can also improve visibility when arriving home after dark, provided fittings and controls are selected for their environment.
Make safety and circuit design part of the brief
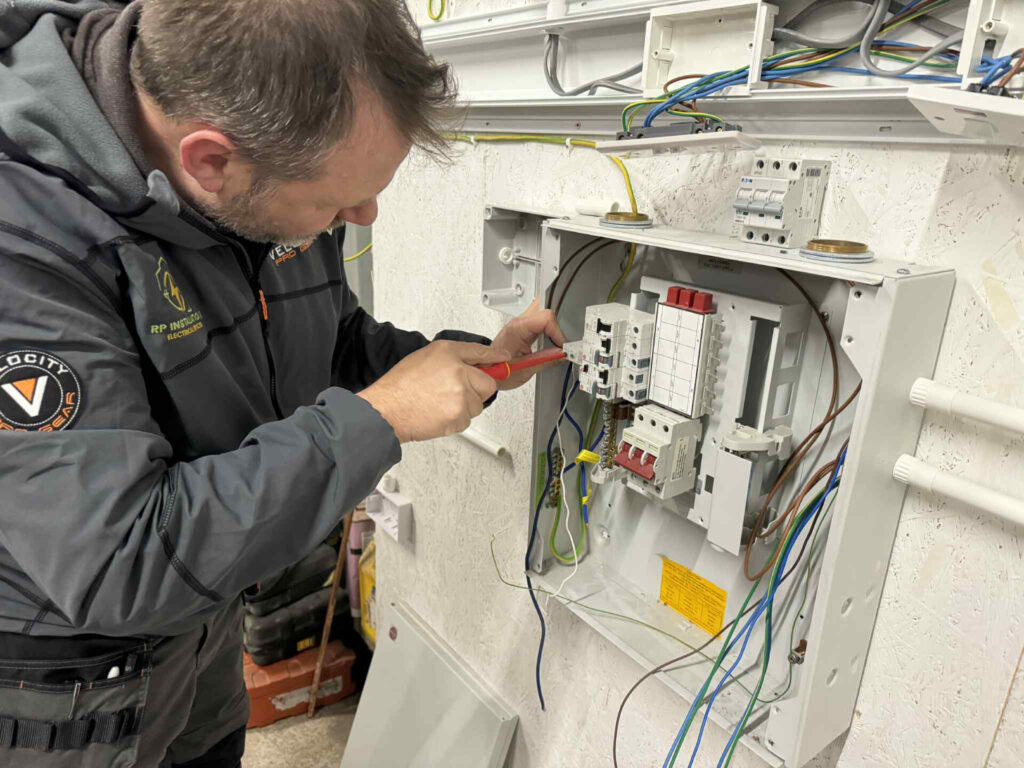
The installation should be arranged so that circuits are appropriately protected and accessible for inspection and maintenance. A modern consumer unit with suitable protective devices can provide a clearer and more resilient arrangement than a collection of older additions. The exact solution depends on the existing supply, earthing arrangement, cable routes and the characteristics of the equipment being connected, so it should be assessed rather than assumed.
Bathrooms, kitchens, utility areas and external locations need particular care because moisture, heat and changing conditions affect the choice and position of electrical equipment. Outdoor sockets and lighting should be selected for the intended exposure, with controls and isolation arranged so they can be operated safely. In a garage or workshop, the expected tools and charging equipment should be discussed before circuits are installed.
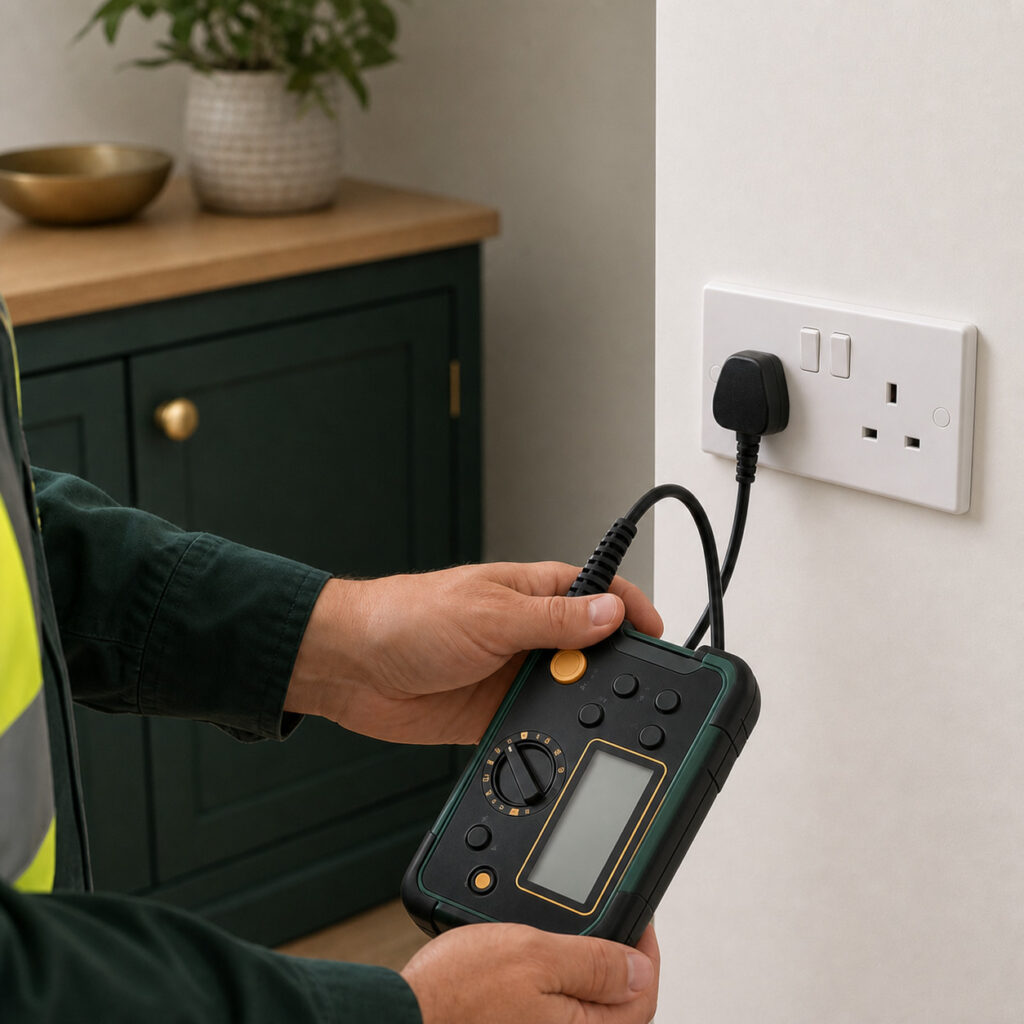
It is also sensible to consider inspection and certification as part of the project plan. Clear labelling, accessible isolation points and up-to-date records make future fault finding easier. If existing wiring is being retained, a suitable inspection can identify concerns before new work is connected to it. This is especially valuable where a renovation has uncovered undocumented alterations or mixed generations of wiring.
Choose practical positions for sockets, controls and equipment
Small positioning decisions affect the finished result every day. Sockets hidden behind fixed appliances are difficult to use, while sockets placed too close to corners or worktops may be blocked by furniture. Marking likely appliance locations and furniture before first fix helps avoid these problems. It can also reveal where USB charging, television equipment, networking hardware or dedicated appliance supplies would be useful.
Switching arrangements should suit the way people move through the property. Two-way or intermediate switching can be worthwhile on stairs, in hallways and across larger rooms. Motion sensors, timers or dusk-to-dawn controls may help with selected external areas, but they should be applied selectively so the system remains predictable. For a new extension or converted room, a simple lighting control plan can prevent a cluttered wall of switches.
If you are considering an electric vehicle, solar generation, battery storage or other higher-demand equipment, include that possibility in the conversation even if installation is later. The available capacity, cable route and location of isolation equipment can influence the wider electrical design. Early planning leaves more options open and helps coordinate work with other trades.
Work with a clear local installation process
For a Dymock project, the practical process normally starts with a site discussion, followed by a review of the existing installation and a written outline of the proposed work. This should distinguish new circuits, alterations, replacement accessories, testing and any making-good responsibilities. A clear scope makes it easier to compare quotations and reduces misunderstandings once walls, ceilings or floors are open.
During the work, good communication matters. Agreeing access arrangements, likely interruptions and the order in which rooms will be completed helps a household continue functioning. Neat routing, labelled circuits and careful finishing are important because electrical work should remain serviceable after the decorator and other contractors have finished. The final handover should explain the controls and provide the relevant paperwork for the work completed.
Dymock and the surrounding villages include properties with varied ages, layouts and access constraints. A local, site-specific approach is therefore more useful than relying on a generic package. You can also review our guidance on electrical installation planning and see how related work can support lighting installation projects. For a map reference while discussing access and local coverage, the area is shown below.
With the brief agreed in advance and the existing installation properly understood, electrical work can be delivered with fewer surprises. The result should be safe, easy to use and flexible enough to support the way your Dymock home develops.