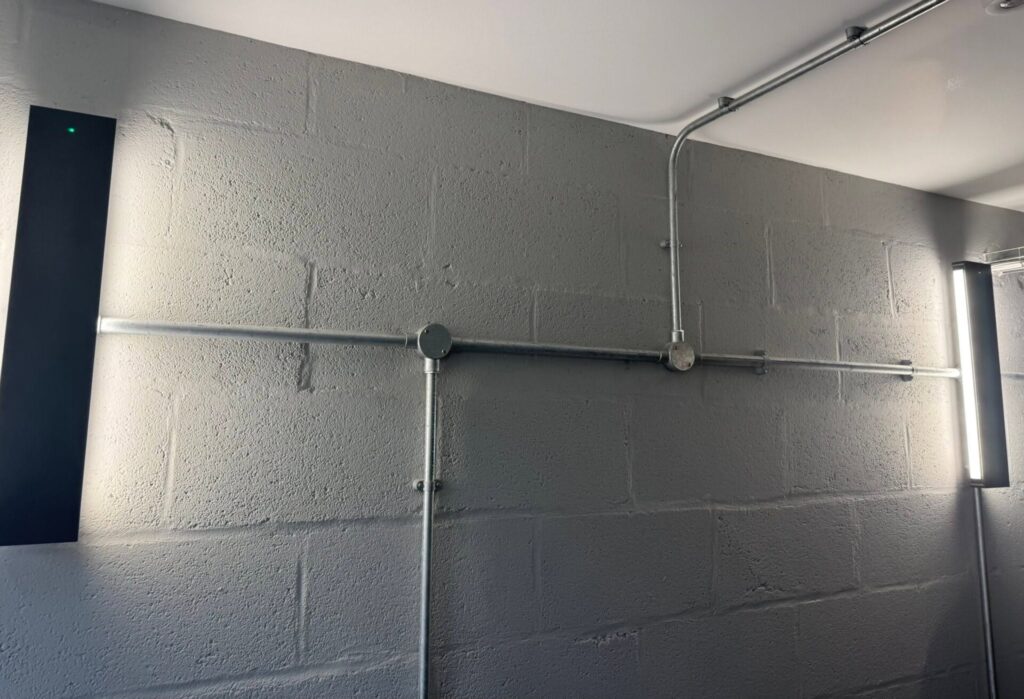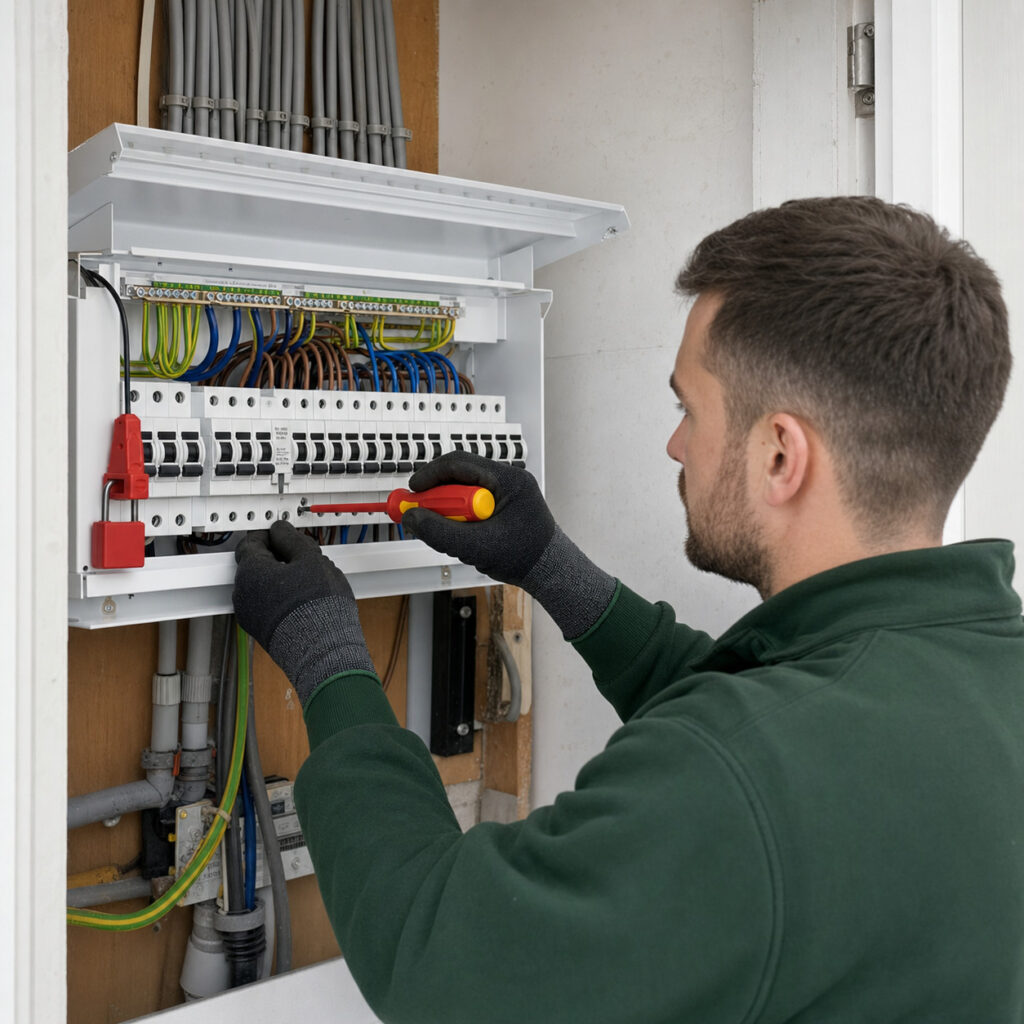



Electrical work in a Linton home is easier to manage when it starts with a clear plan rather than a list of urgent fixes. Older cottages, converted outbuildings and newer properties can all have different cable routes, consumer unit arrangements and demands on the supply. A thoughtful electrical installation considers how the household uses each room today, while leaving sensible capacity for future changes such as a home office, garden room, heat pump or electric vehicle.
Start with a practical assessment of the property
A useful installation begins with understanding the building itself. An electrician can review the age and condition of the existing wiring, the position of the consumer unit, the available circuit capacity and any areas where previous alterations may have created awkward or undocumented routes. This is particularly valuable in homes where extensions, loft conversions or outbuildings have been added at different times.
The assessment should also look at the way electricity is used, not simply where sockets happen to be now. Kitchens may need separate supplies for cooking appliances, refrigeration and worktop equipment, while utility areas often combine washing machines, tumble dryers and heating controls. Bedrooms, studies and living spaces benefit from well-positioned sockets and data-ready locations that reduce trailing leads. If an installation is being planned alongside building work, agreeing these details early helps avoid cutting into finished walls later.
Safety and accessibility matter as much as convenience. Switches should be easy to reach, lighting controls should suit the way a room is entered, and outdoor supplies should be designed for the conditions they will face. Where an existing system shows signs of damage, nuisance tripping or unexplained alterations, resolving those issues first is more reliable than simply adding new points around them.
Design circuits for everyday demand and future use
Good electrical installation planning separates circuits according to their purpose and expected load. This makes the system easier to operate and helps reduce the effect of one fault on the rest of the property. High-demand appliances, kitchen equipment, showers, heating components and external supplies may each require dedicated consideration rather than being added to a general socket circuit.
It is also worth thinking beyond the immediate project. A homeowner may not be ready for an electric vehicle charger or garden office today, but a spare way in the consumer unit and a sensible route for future cabling can make later work more straightforward. The aim is not to install unnecessary equipment; it is to avoid designing a system that leaves no practical options when the property changes.
Where a consumer unit is older or has limited protective devices, an upgrade may form part of the wider plan. The decision should follow an inspection of the installation and the requirements of the proposed work. For background on the wider process, our electrical installation planning guide explains why circuit layout and future capacity deserve attention together.
Make lighting useful, comfortable and efficient
Lighting should be planned as part of the electrical installation rather than treated as a finishing choice. A Linton home may need a combination of general illumination, focused task lighting and softer accent lighting. In a kitchen, for example, ceiling fittings alone can leave worktops in shadow. Layered lighting can provide a more comfortable result while allowing different areas to be used independently.
External areas need equal care. Paths, entrances, parking areas and steps should be visible without creating glare for occupants or neighbours. Timers, photocells or carefully positioned controls can help outdoor lighting operate only when it is useful. In living rooms and bedrooms, dimming or separate switching can make the installation more adaptable and reduce the temptation to leave every fitting on at full output.
Efficient fittings are valuable, but the best result comes from combining efficient lamps with sensible positioning and controls. Our article on lighting installation ideas for Foy homes covers practical ways to balance ambience, visibility and energy use. Selecting fittings that can be maintained easily is also important, especially where ceilings are high or access is restricted.
Coordinate indoor work with outdoor and future projects
Electrical work often touches more than the rooms being renovated. Garages, workshops, sheds and garden rooms may need their own supply, isolation and protection. These areas should be considered in relation to the main installation so that cable routes, earthing arrangements and protective devices are appropriate for the distance and environment. A separate supply can be safer and more convenient than repeatedly extending indoor circuits.
If an EV charger, outdoor office or new heating equipment is a possibility, mention it at the planning stage. The final design will depend on the property, the supply characteristics and the equipment selected, but early discussion helps identify space, access and load-management questions before surfaces are closed up. The same principle applies to future EV charger installation planning, where the charger position and cable route can affect driveways, walls and consumer unit space.
Clear documentation is the last part of a professional installation. Circuits, isolators and controls should be identifiable, and the homeowner should understand what has been changed and how to operate it. Keeping records of certificates, test results and future provisions makes later maintenance much easier. For a Linton property, a properly planned installation provides dependable power now while keeping sensible options open for the years ahead.